
Swara Sky Heights Naranpura
Naranpura

RERA Number: PR/GJ/AHMEDABAD/AHMEDABAD CITY/Ahmedabad Municipal Corporation/RAA14029/200824/300627

Exquisite Residences That Redefine Luxurious Living

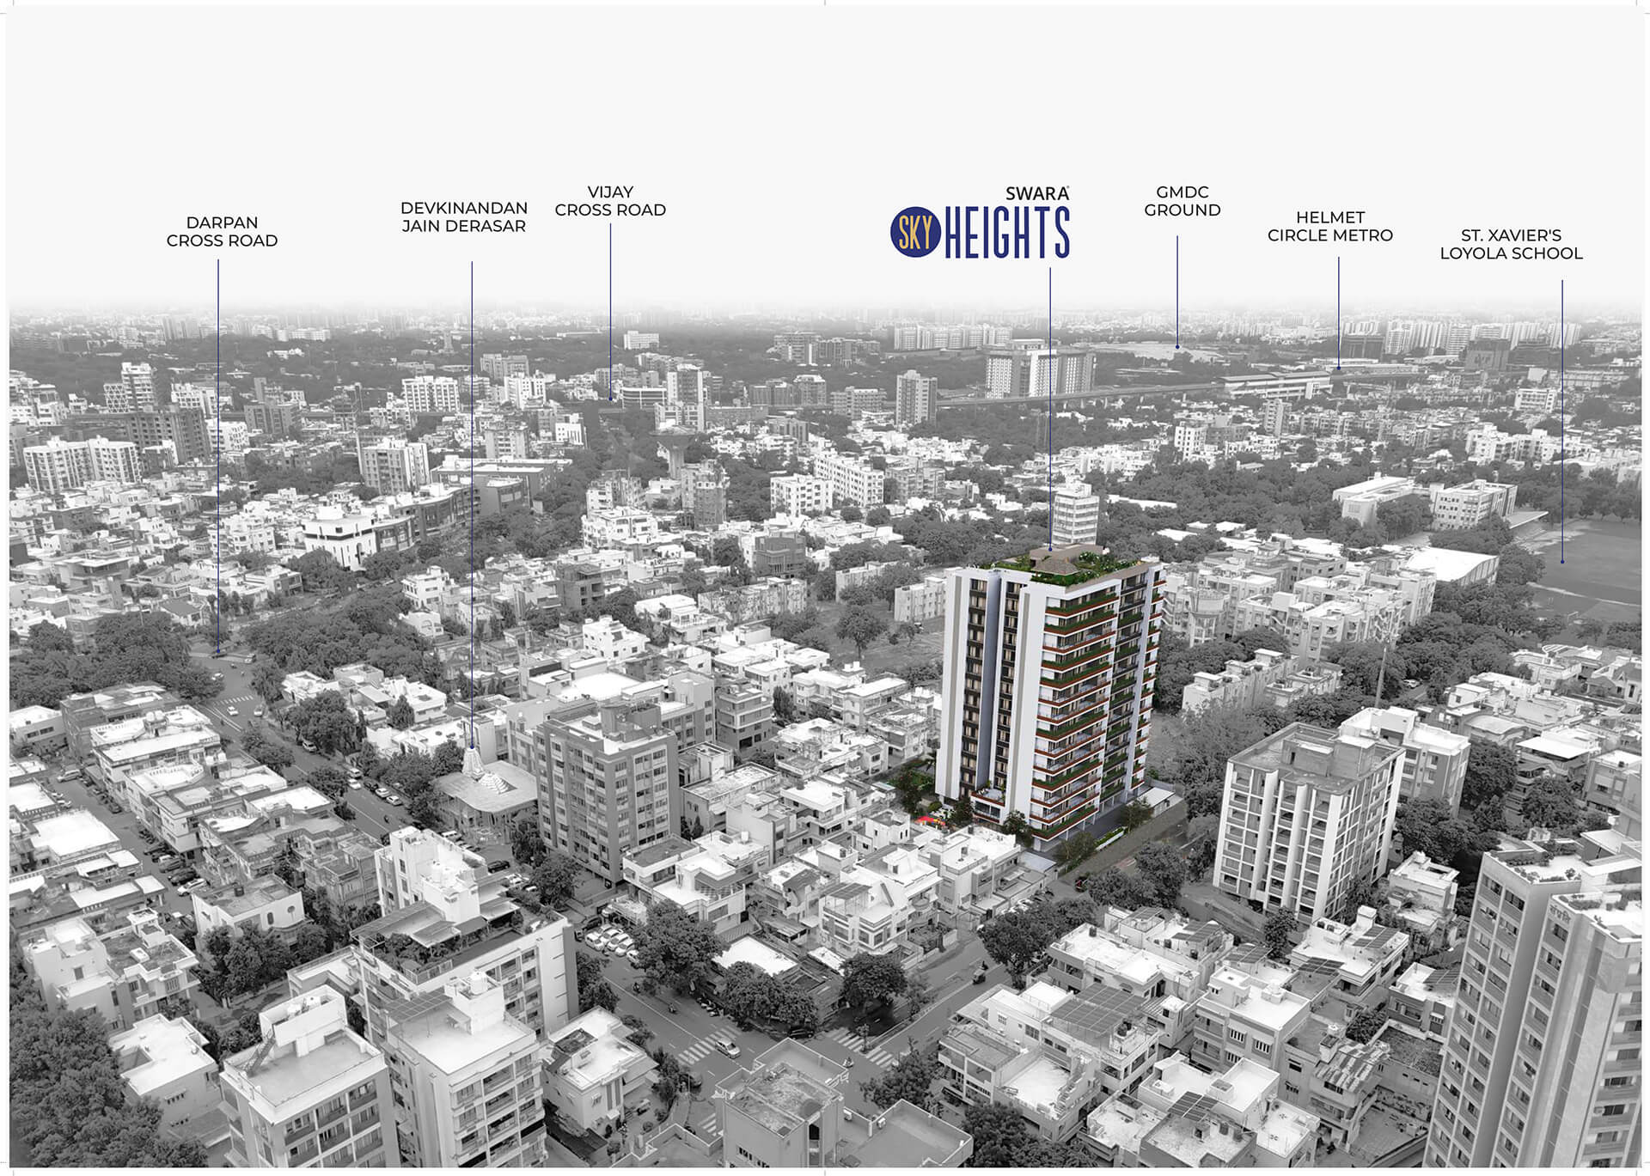
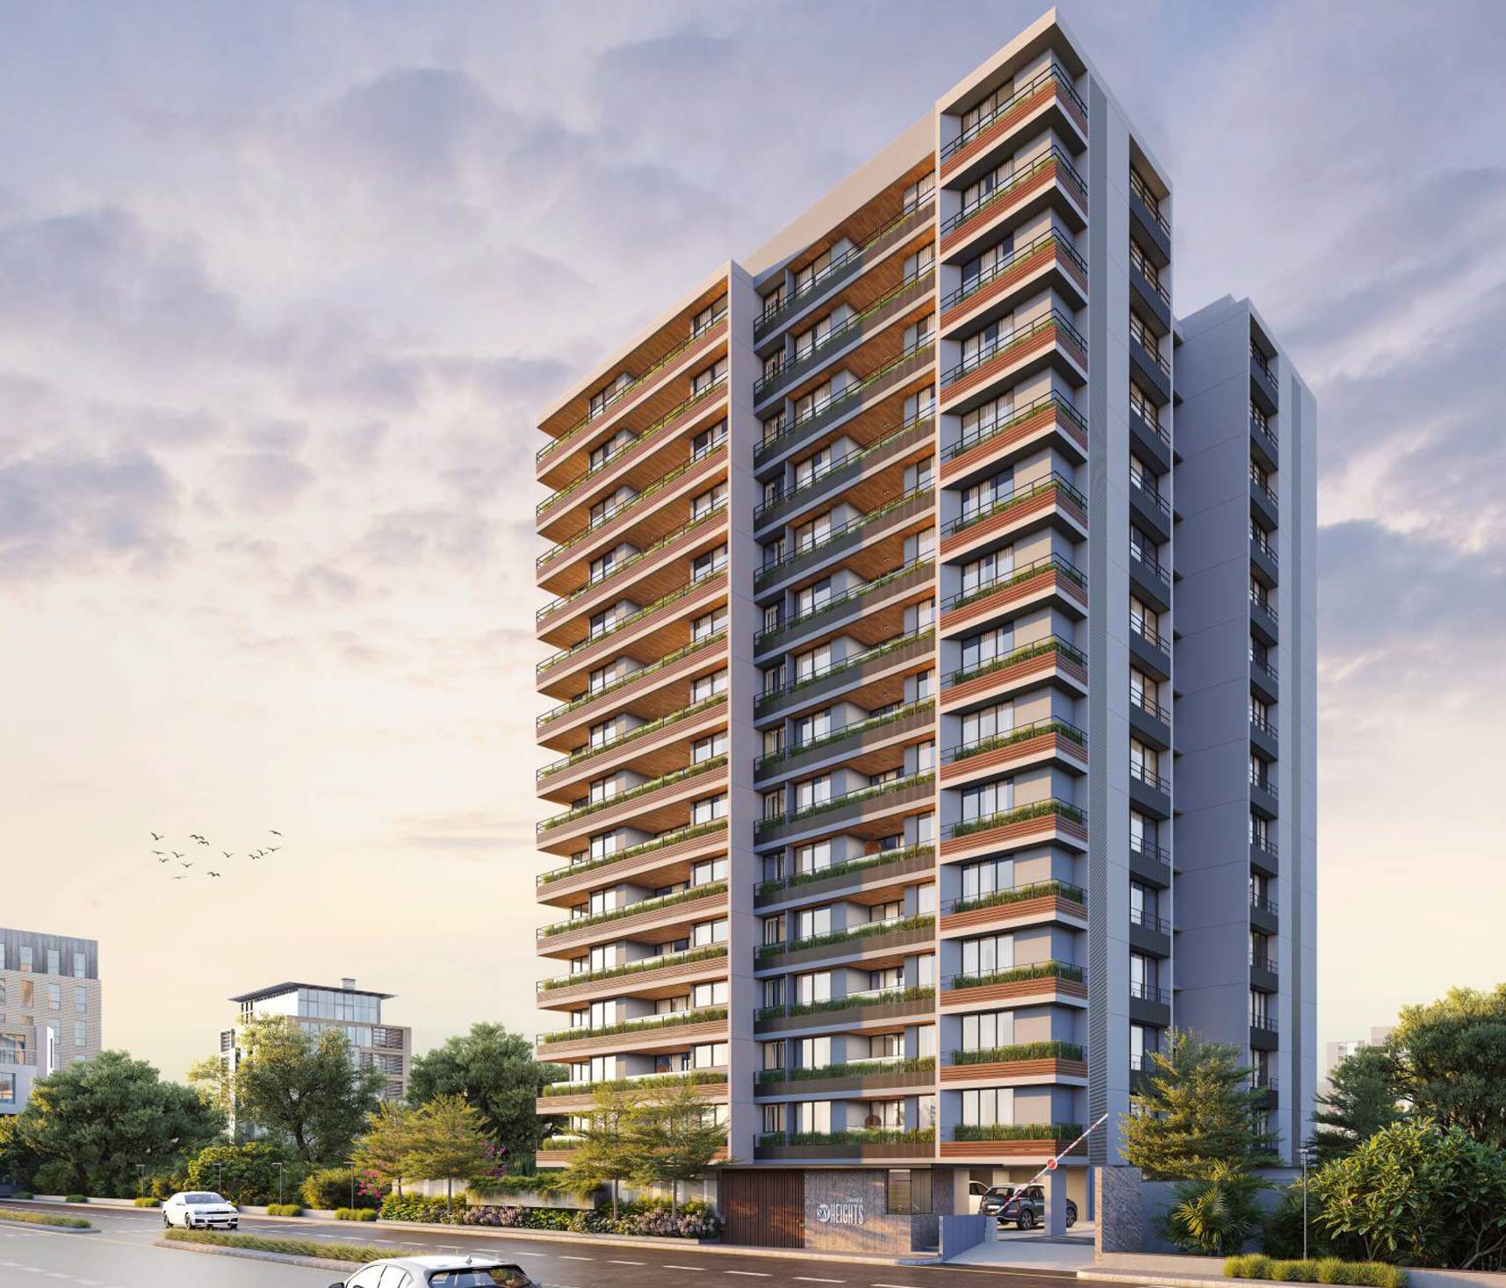
Swara Group is here to give you the chance of a lifetime! Elevate your standards of living and reach the sky with Sky Heights! Located in Naranpura, the heart of Ahmedabad city, we’re here to provide you with unparalleled luxury that’s coupled with convenience and great connectivity.

  • 4BHK

    Living Spaces

  • 4,365

    sq.ft

  • 2,718

    sq.ft

  • 2Level

    Basement Parking

  • 14

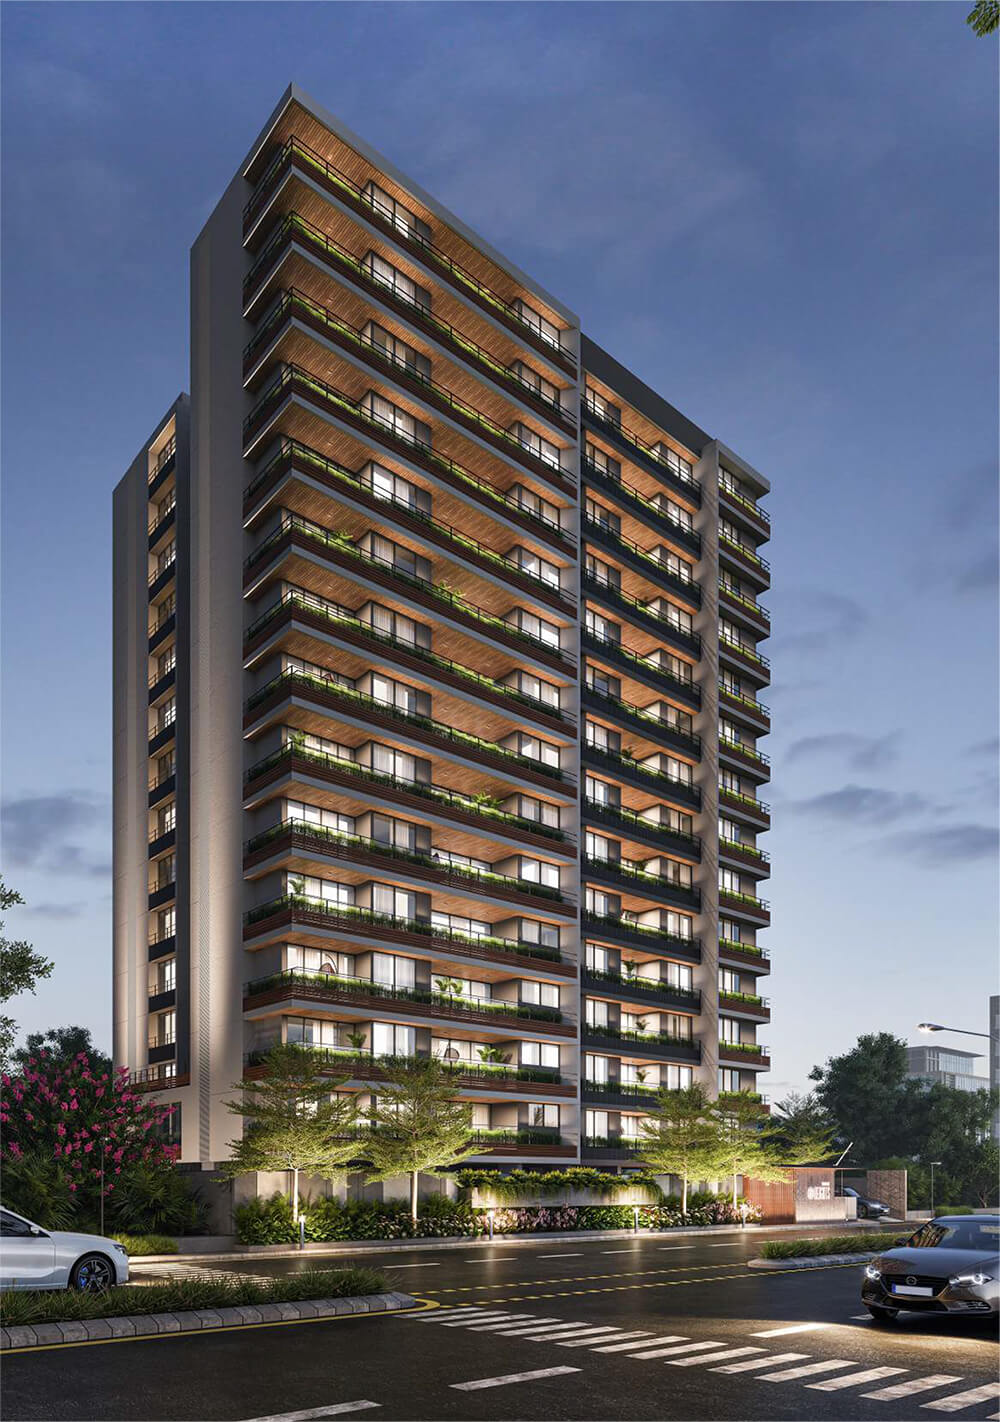
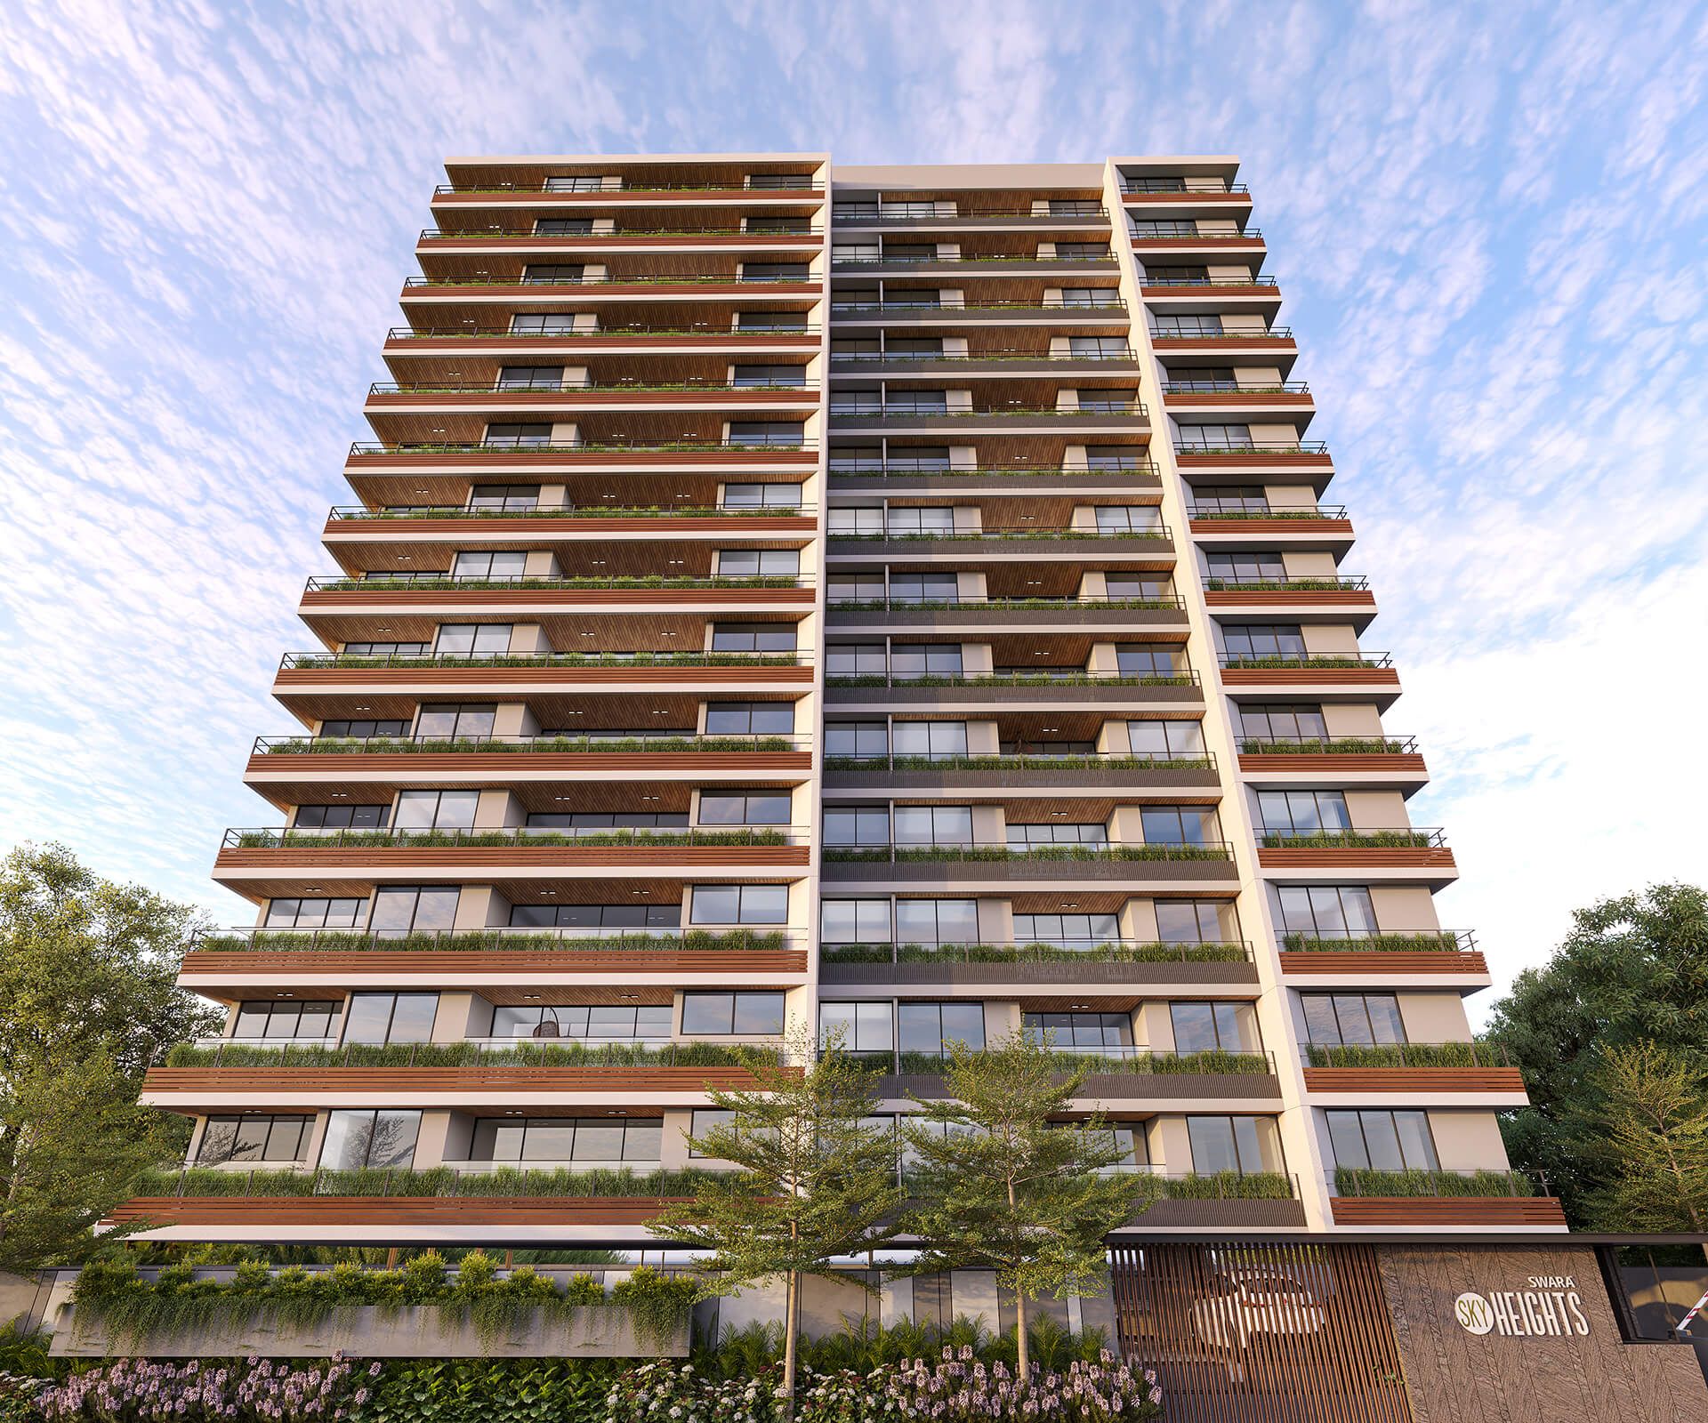
    Storeyed Tower

  • 50+

    Lifestyle Amenities

  • 56

    Limited Edition Living

  • 65%

    Open Space

Modern Amenities

Oxygen Plants

Vastu Compliant Flat

Video Door Phone System

Video Door Phone System

Rain Water Harvesting

Tennis Court

Graphical Plaza

Badminton Court

Fitness Track

Bus Drop Off / Pickup Zone

Bus Drop Off / Pickup Zone

Skating Rink

Skating Rink

Landscaped Plantation

Ludo Game Flooring Pattern

Ludo Game Flooring Pattern

Library

Sufficient two wheeler Parking

Sufficient two wheeler Parking

Gym

Gym

Automatic Elevator

ThyssenKrupp or Automatic Elevator

High class 2 Level Security

High class 2 Level Security

24 Hrs Water Supply

24 Hrs Water Supply

Exclusive Water Body

Decorative Sculptures In Garden

Mechanical Twin Parking System

Mechanical Twin Parking System

Multi Purpose Hall

High-Speed Elevators

Ambient Light

Garden With Sound

24x7 Cctv Camera System

24x7 Cctv Camera System

Senior Citizen Sit-Out

Senior Citizen Sit-Out

Garden

Garden

Pantry

24 Hr. Security Personnel

24 Hr. Security Personnel

24 X 7 Security Valet Parking

24 X 7 Security Valet Parking

Outdoor Sitouts

Outdoor Sitouts

Water Body Cascade

Water Body Cascade

Indoor Games

Indoor Games

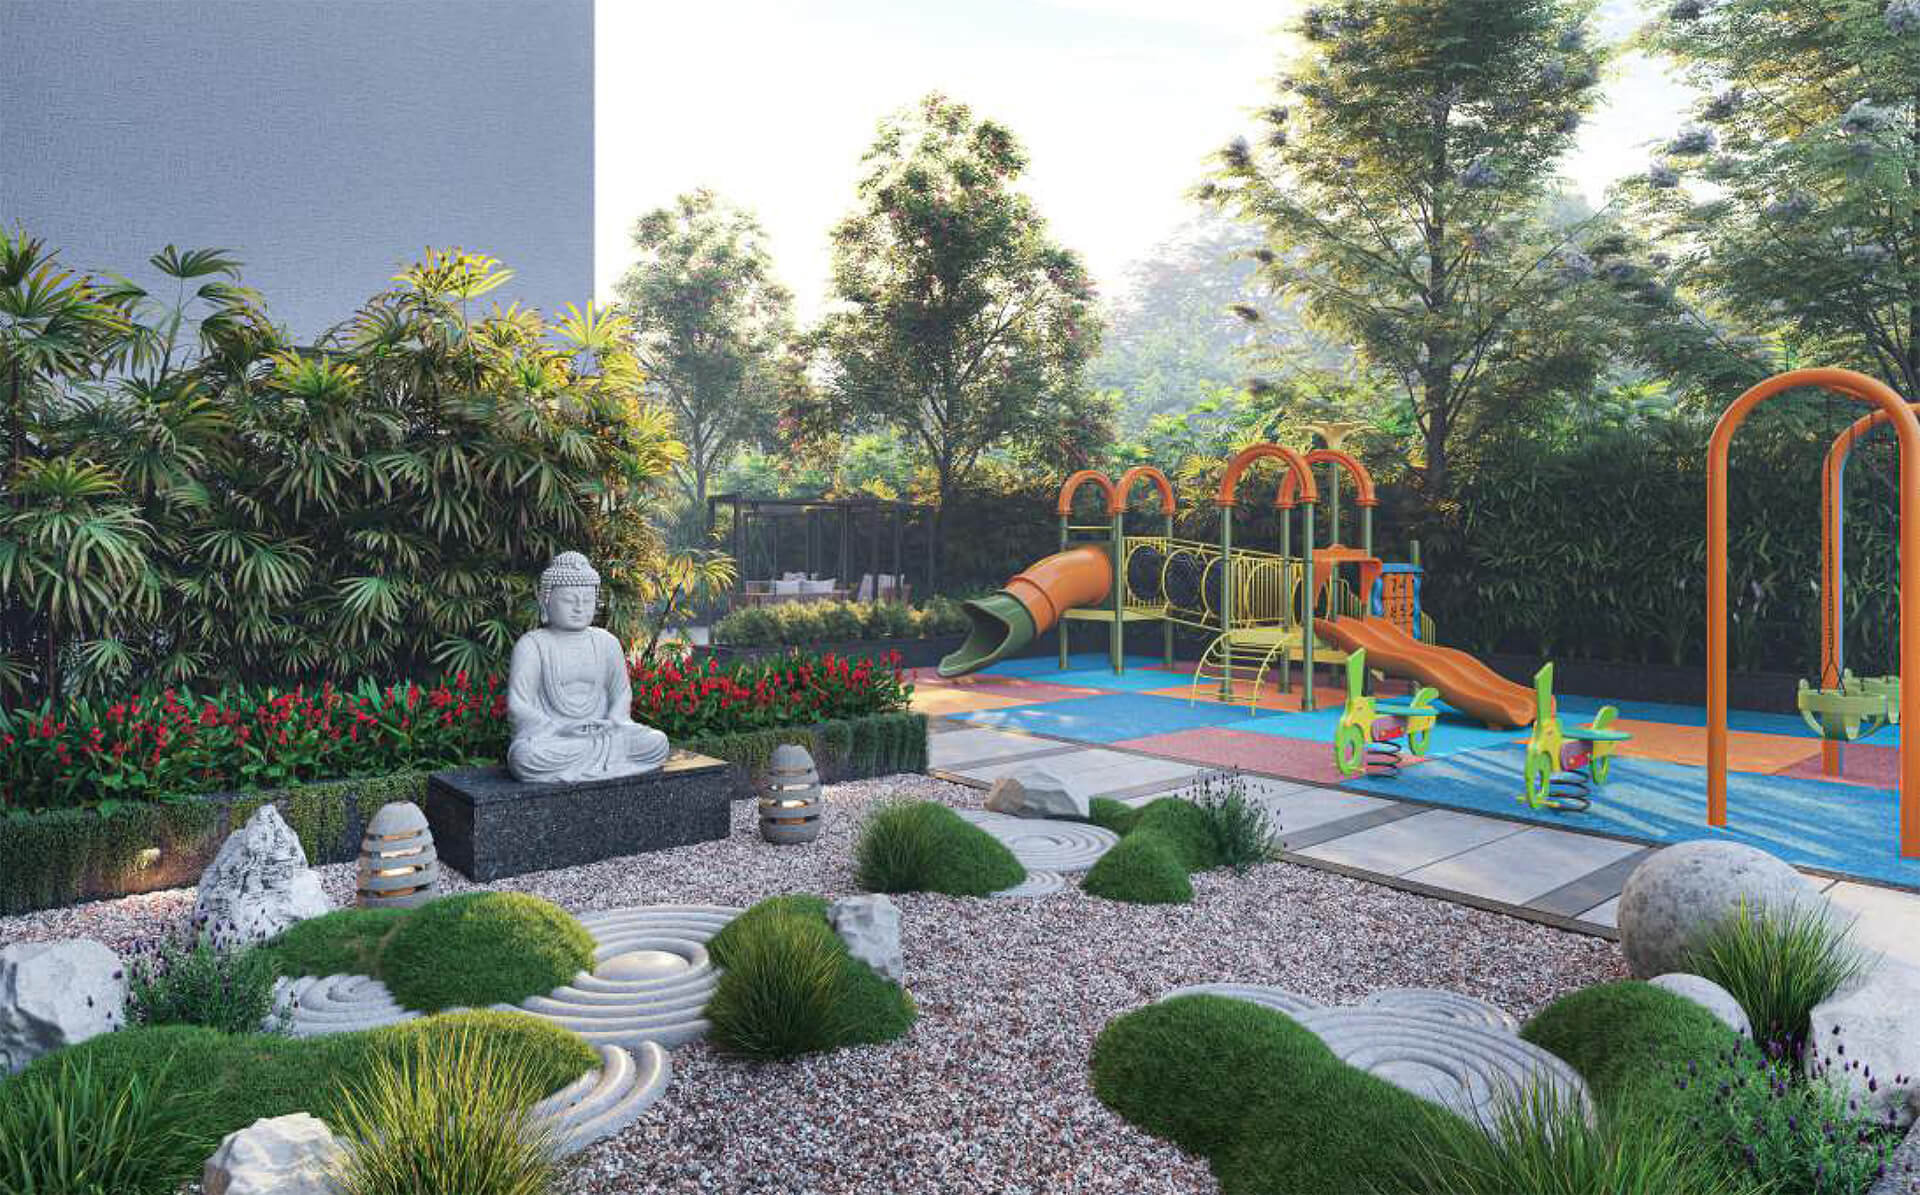
Toddlers Play Area

Toddlers Play Area

Open Library

Open Library

Senior Citizen Sittings

Senior Citizen Sittings

Multipurpose Hall

Multipurpose Hall

Gold Class Theatre

Gold Class Theatre

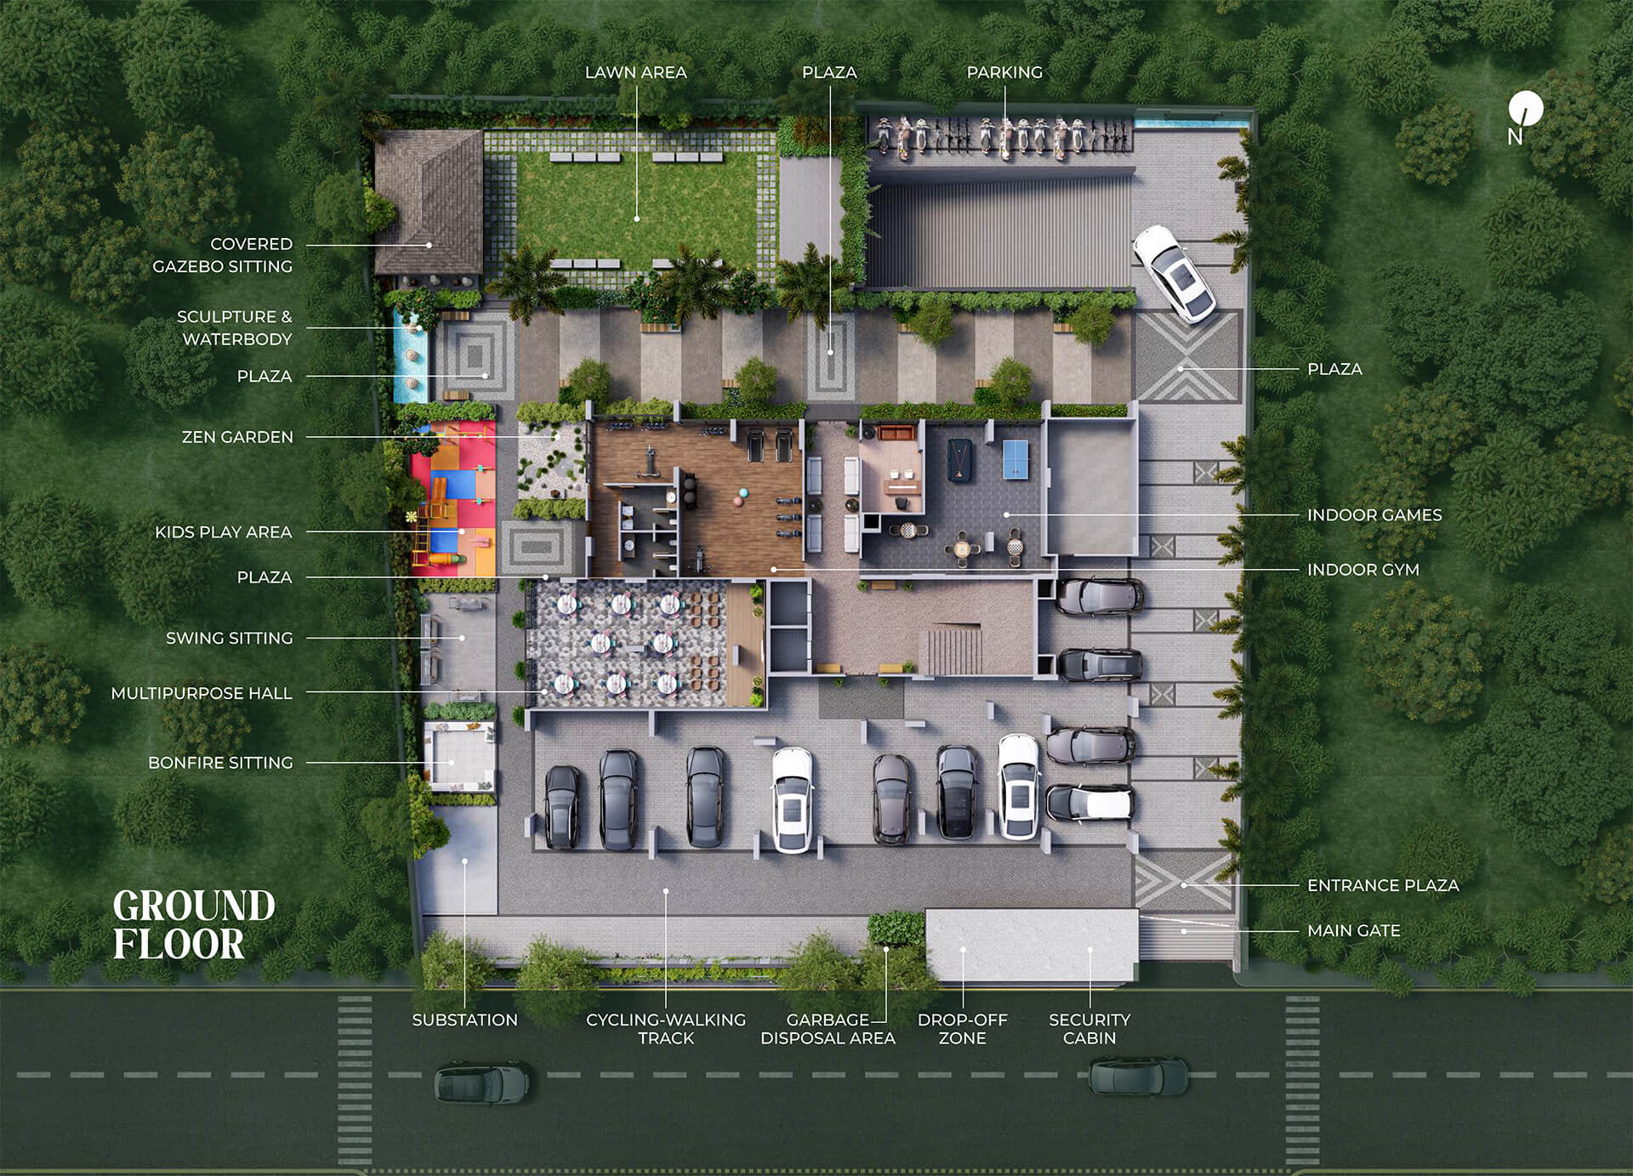
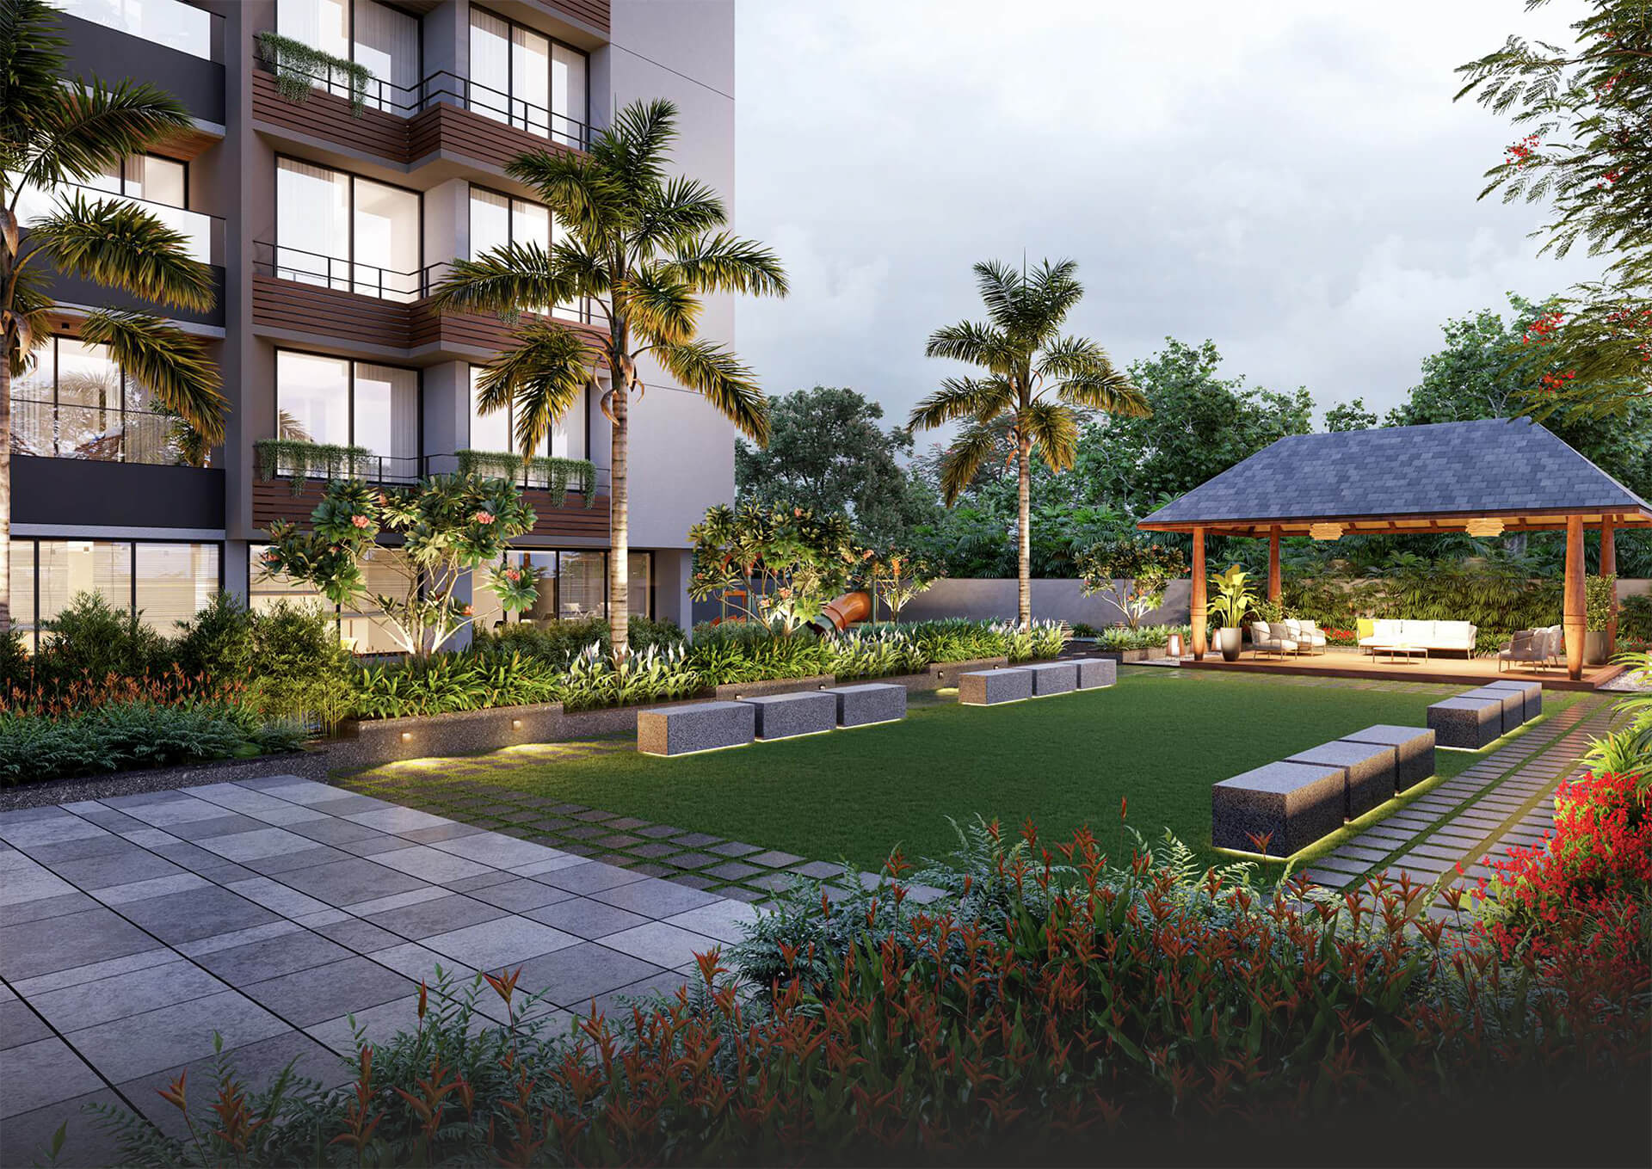
Ground Floor Lawn

Open Lawn

Ground Floor Lawn

Ground Floor Lawn

Gymnasium

Gymnasium

Yoga / Studio Area

Yoga / Studio Area

Children Play Area

Children Play Area

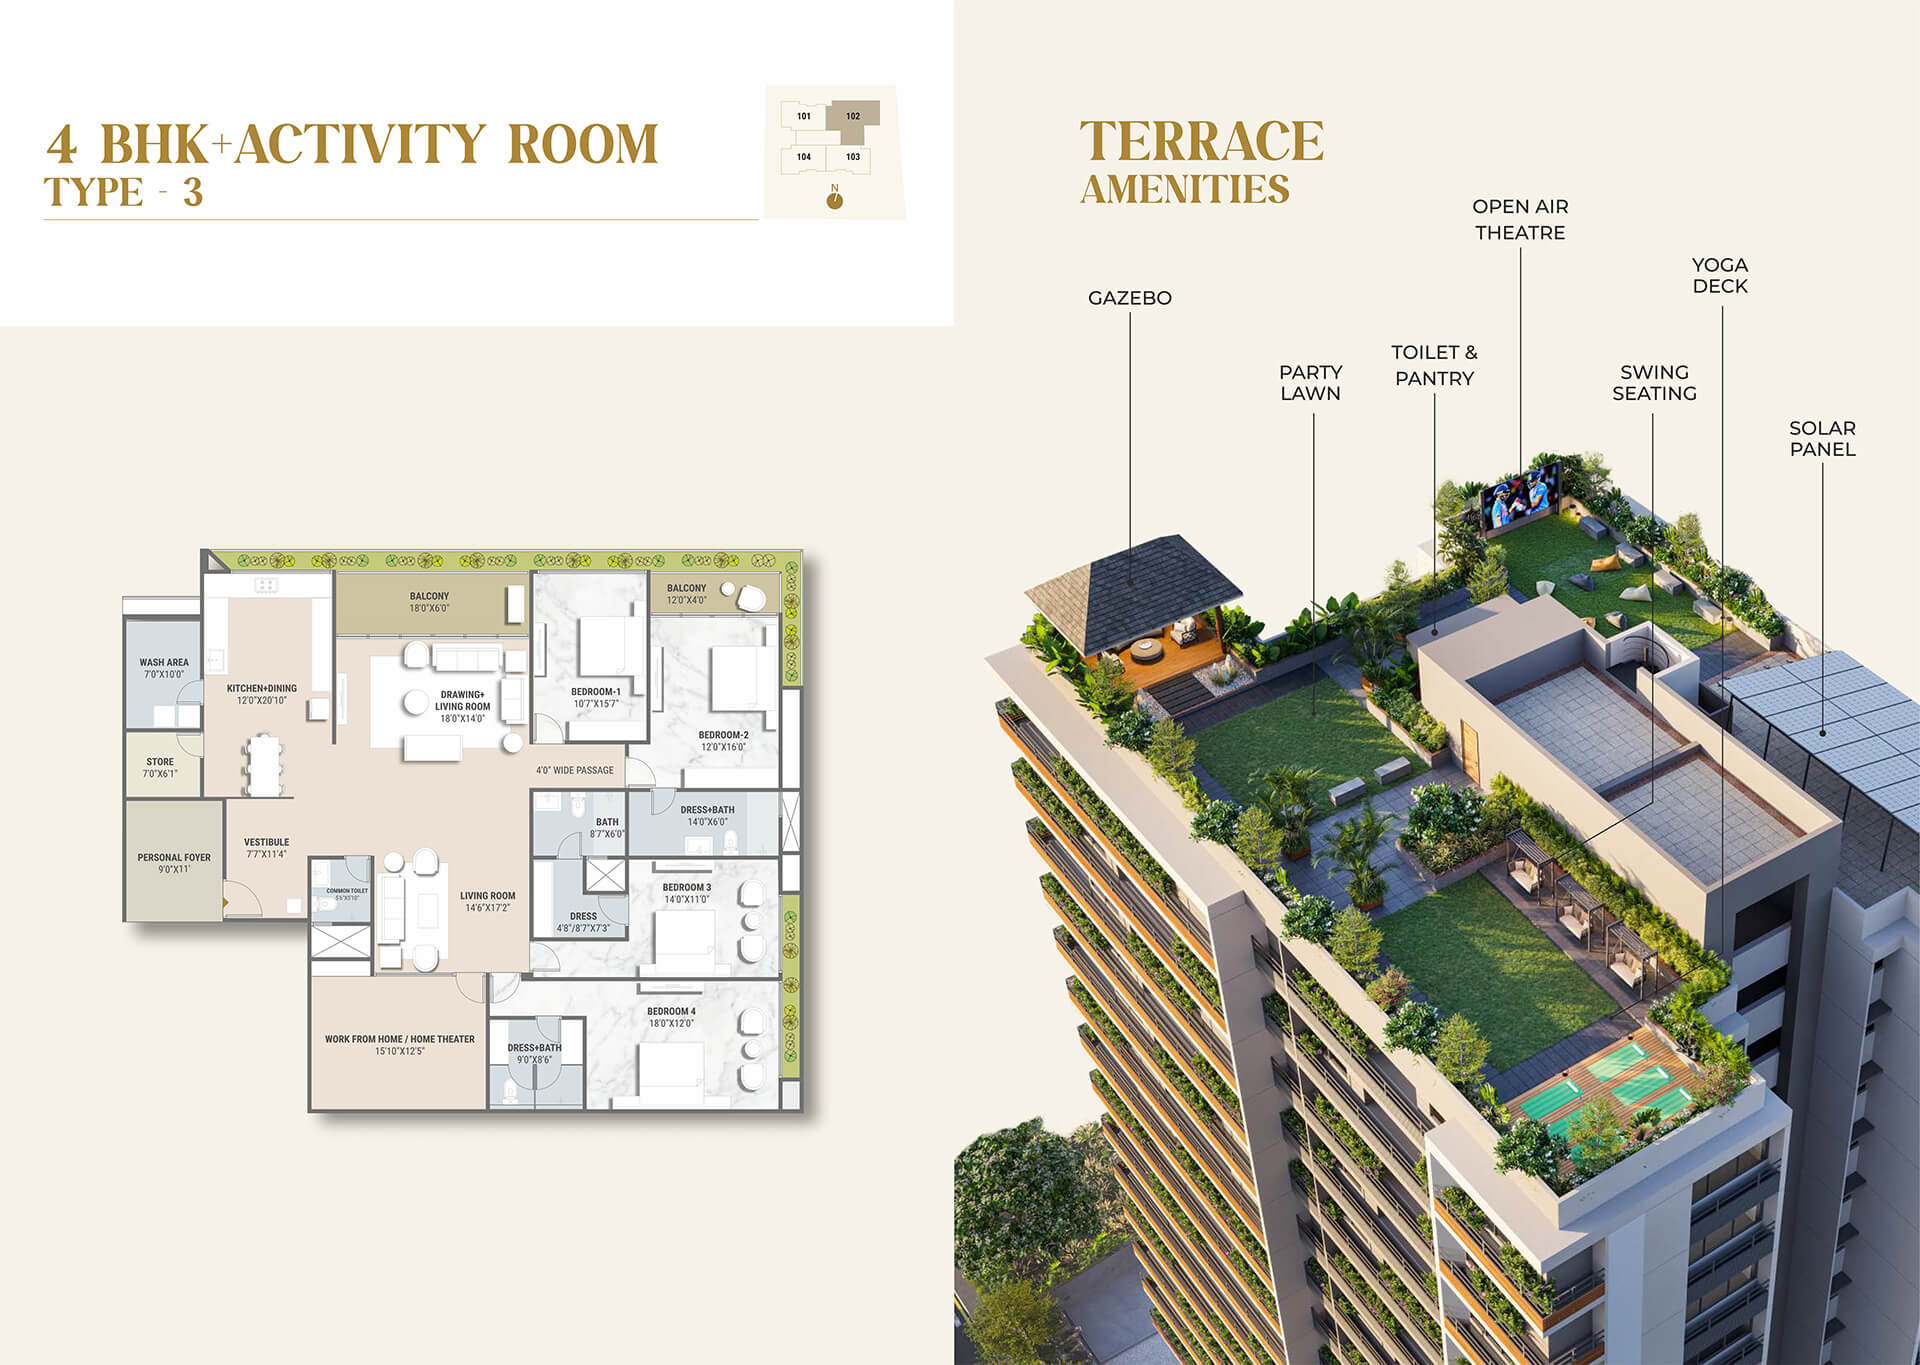
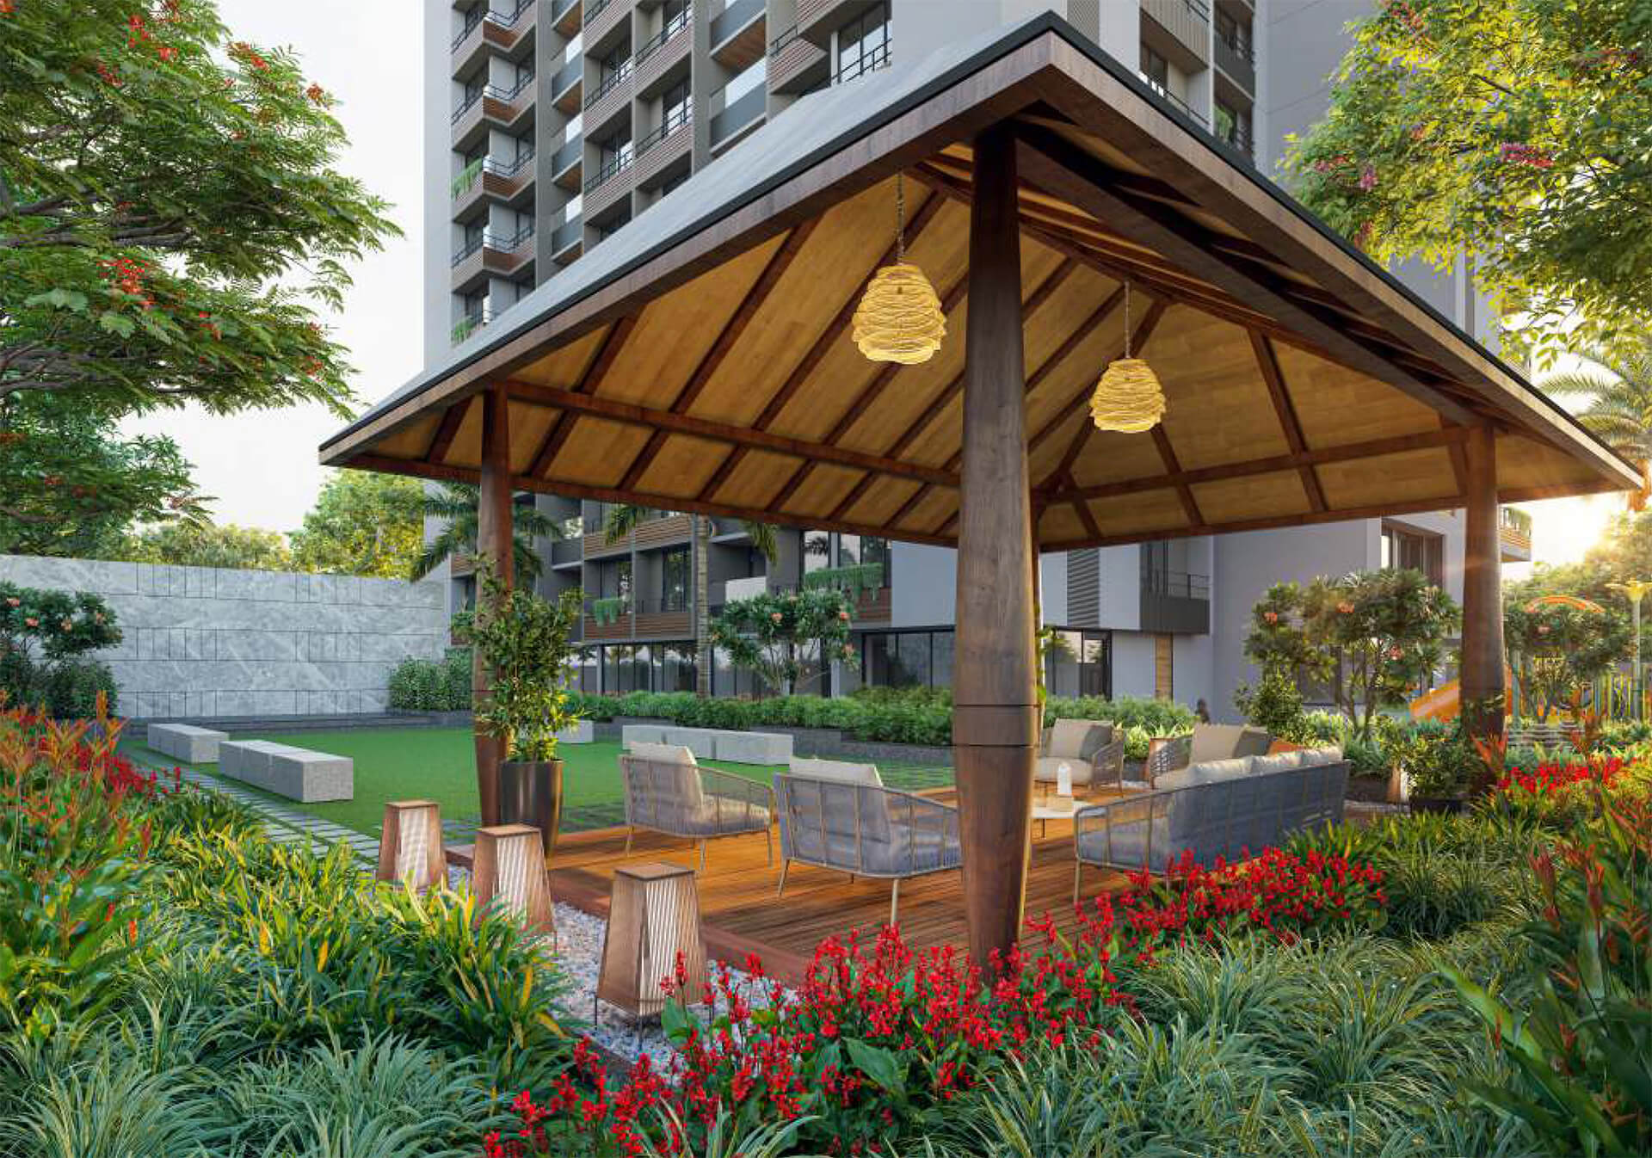
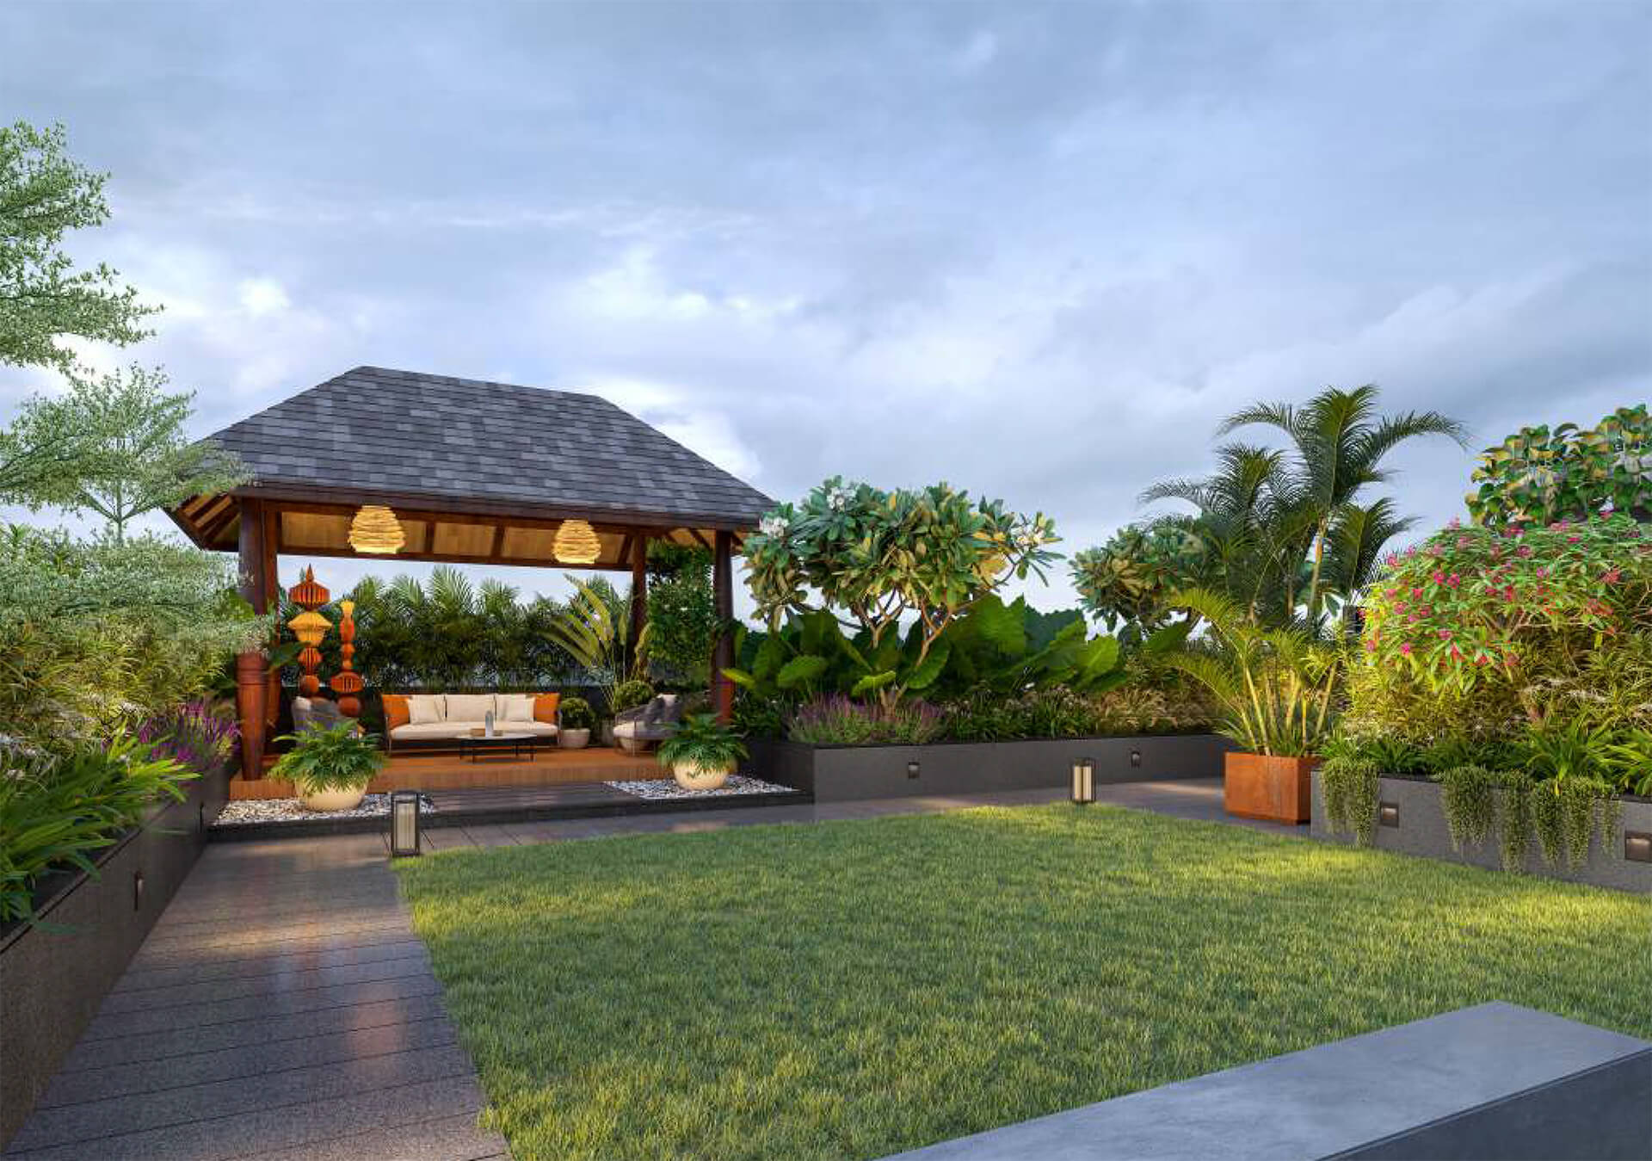
Gazebo with Sittings

Gazebo with Sittings

Advance Fire Safety System

Advance Fire Safety System

Society Office

Society Office

Stage with Open Air Theatre

Stage with Open Air Theatre

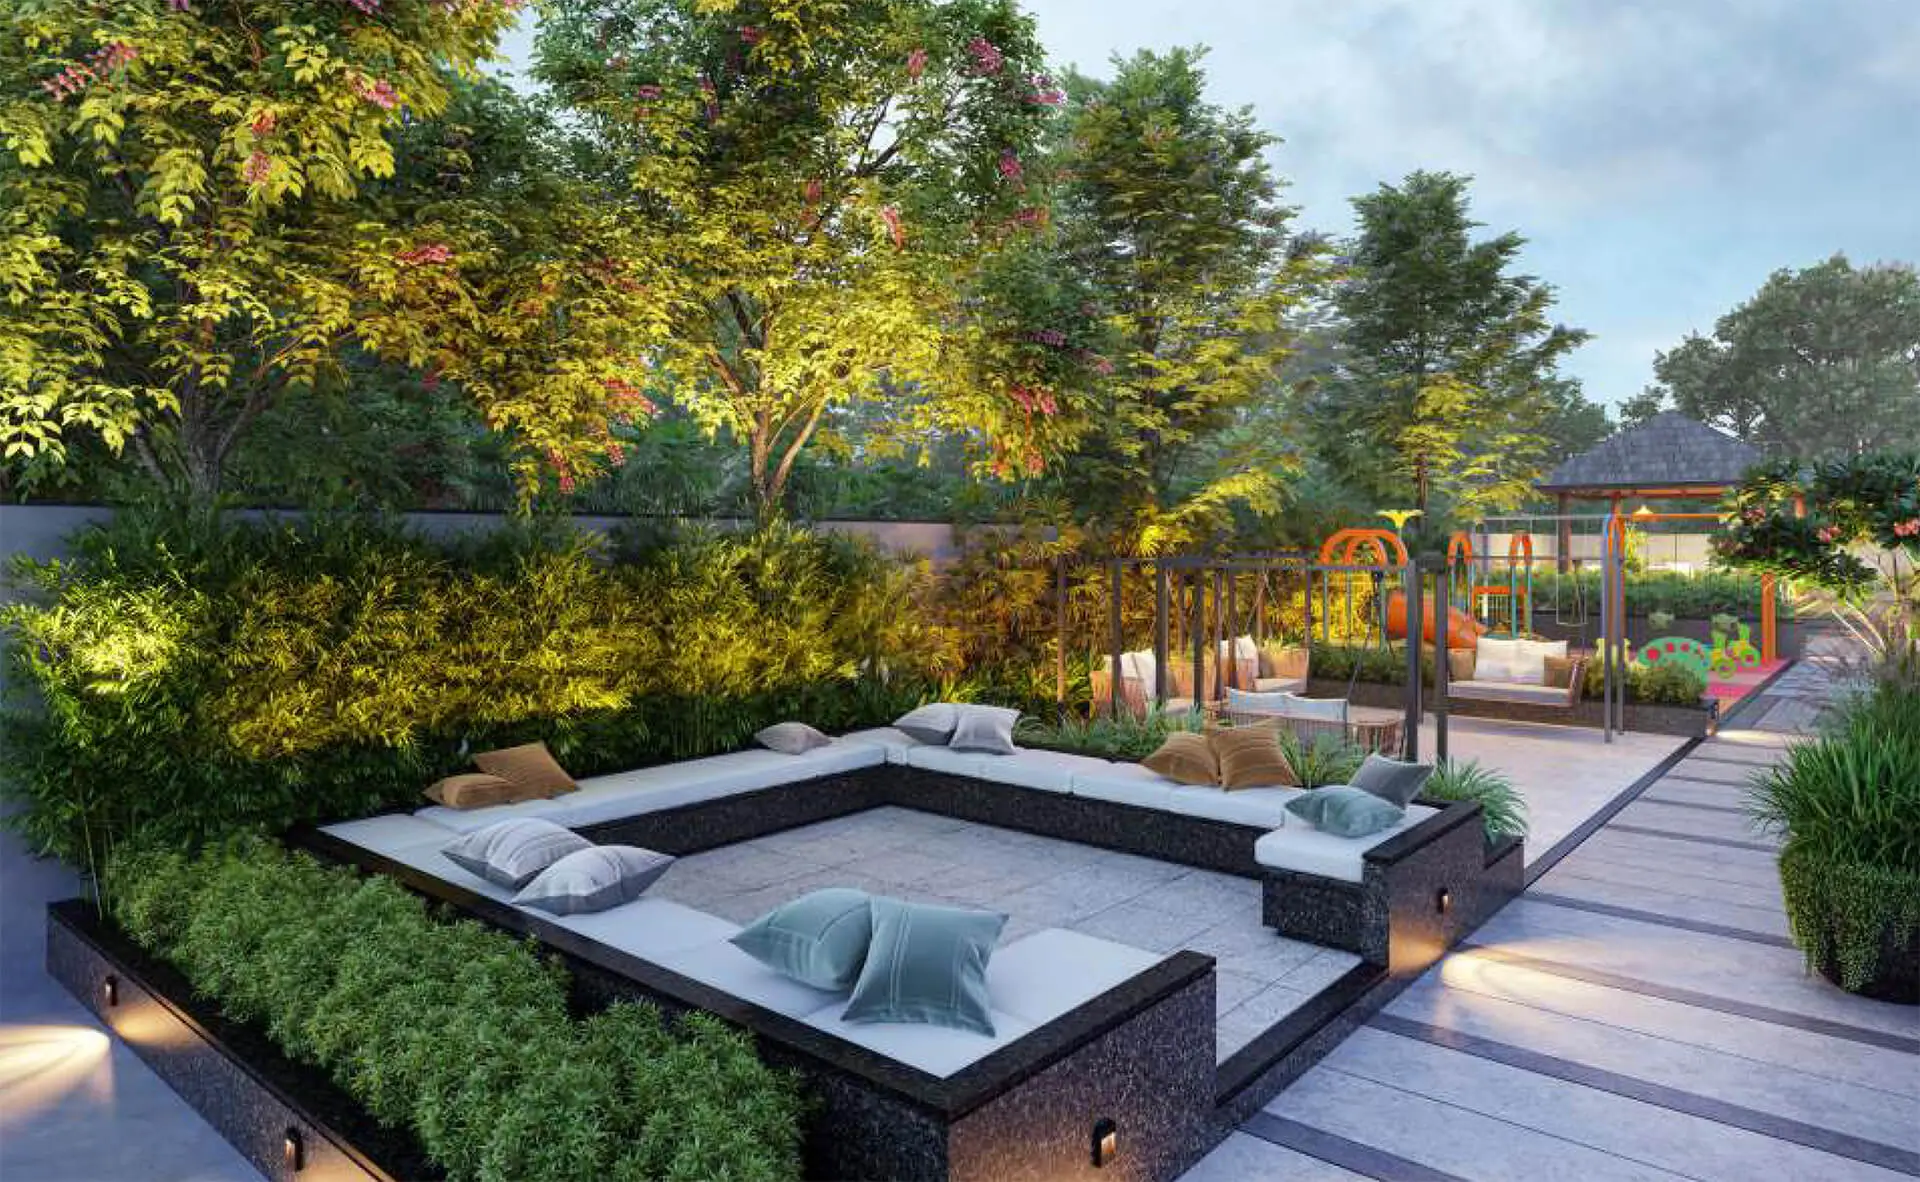
Terrace Gardens

Terrace Garden

Solar Panel on Roof Top

Solar Panel on Roof Top

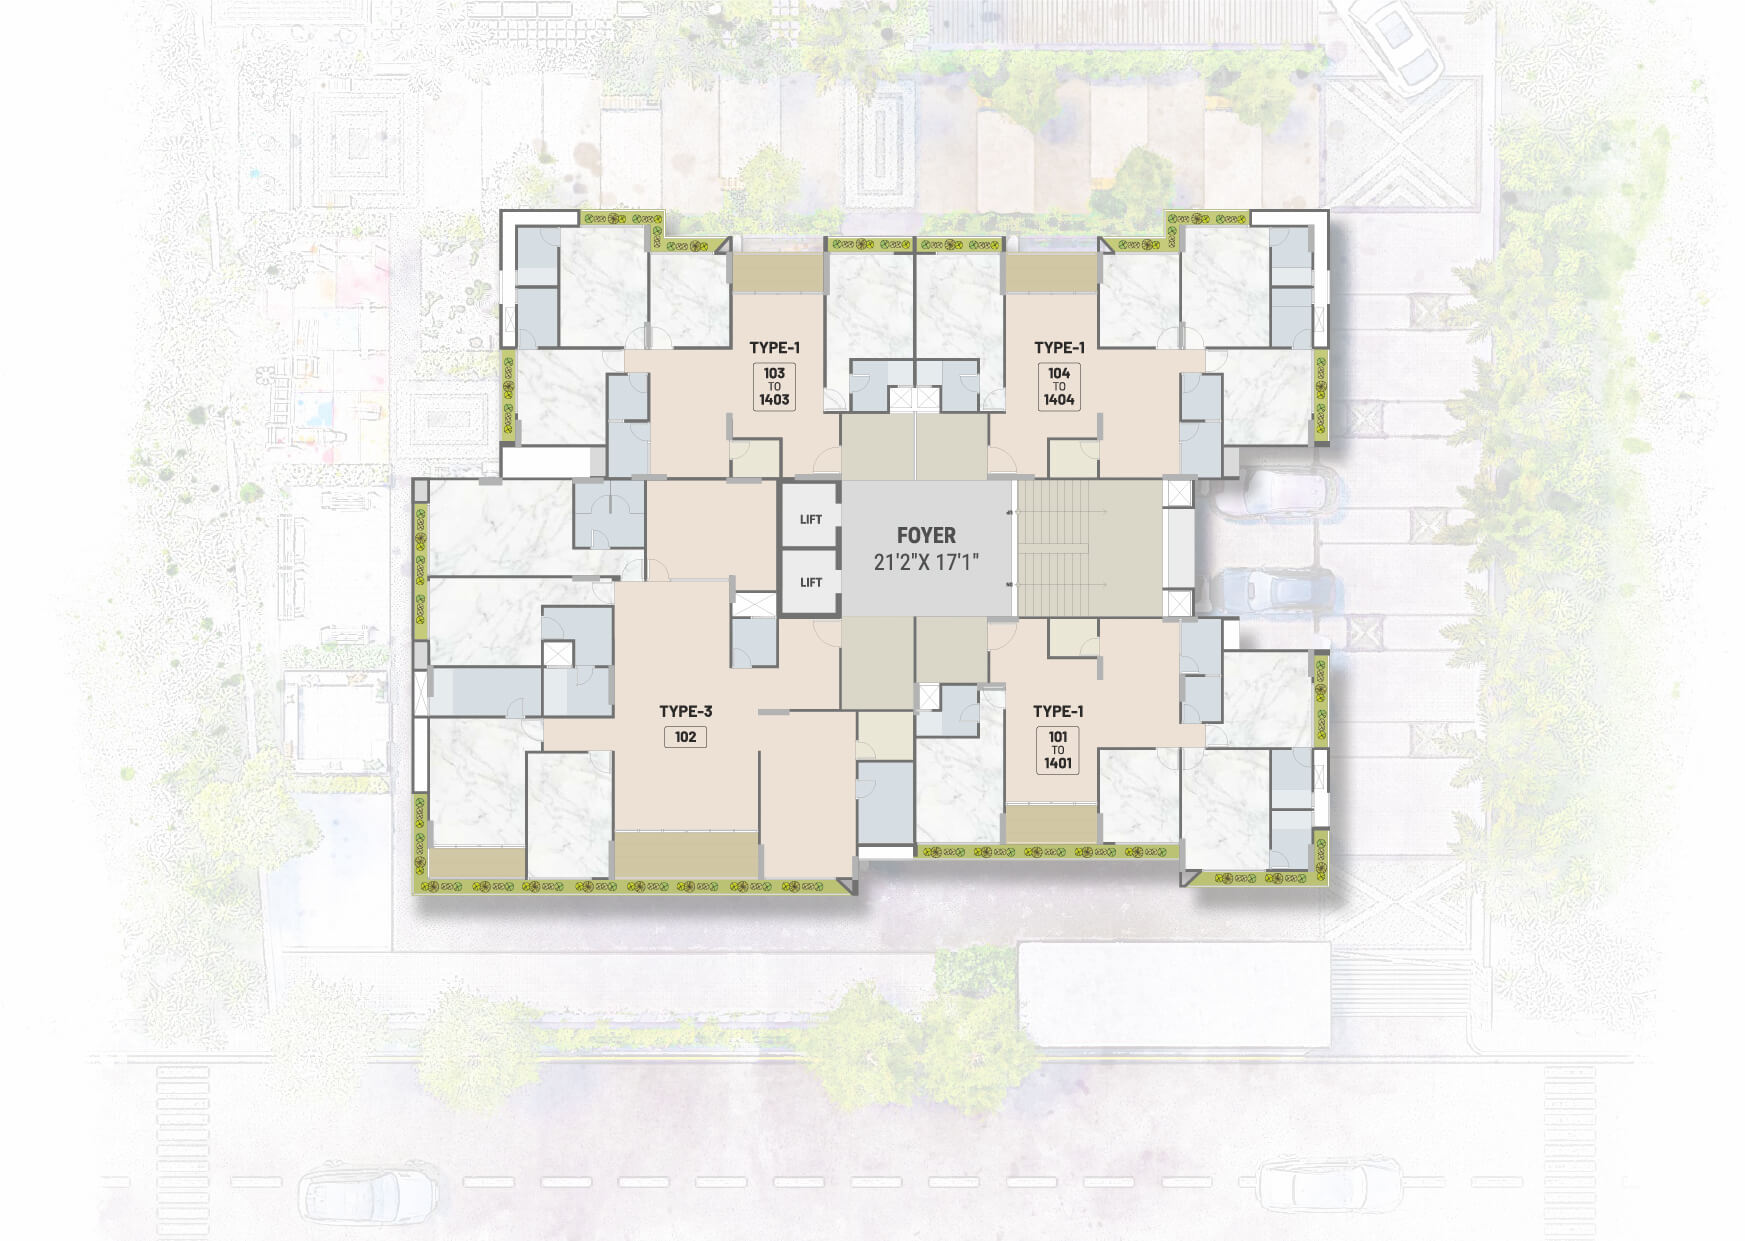
Sky Heights First Floor Plan
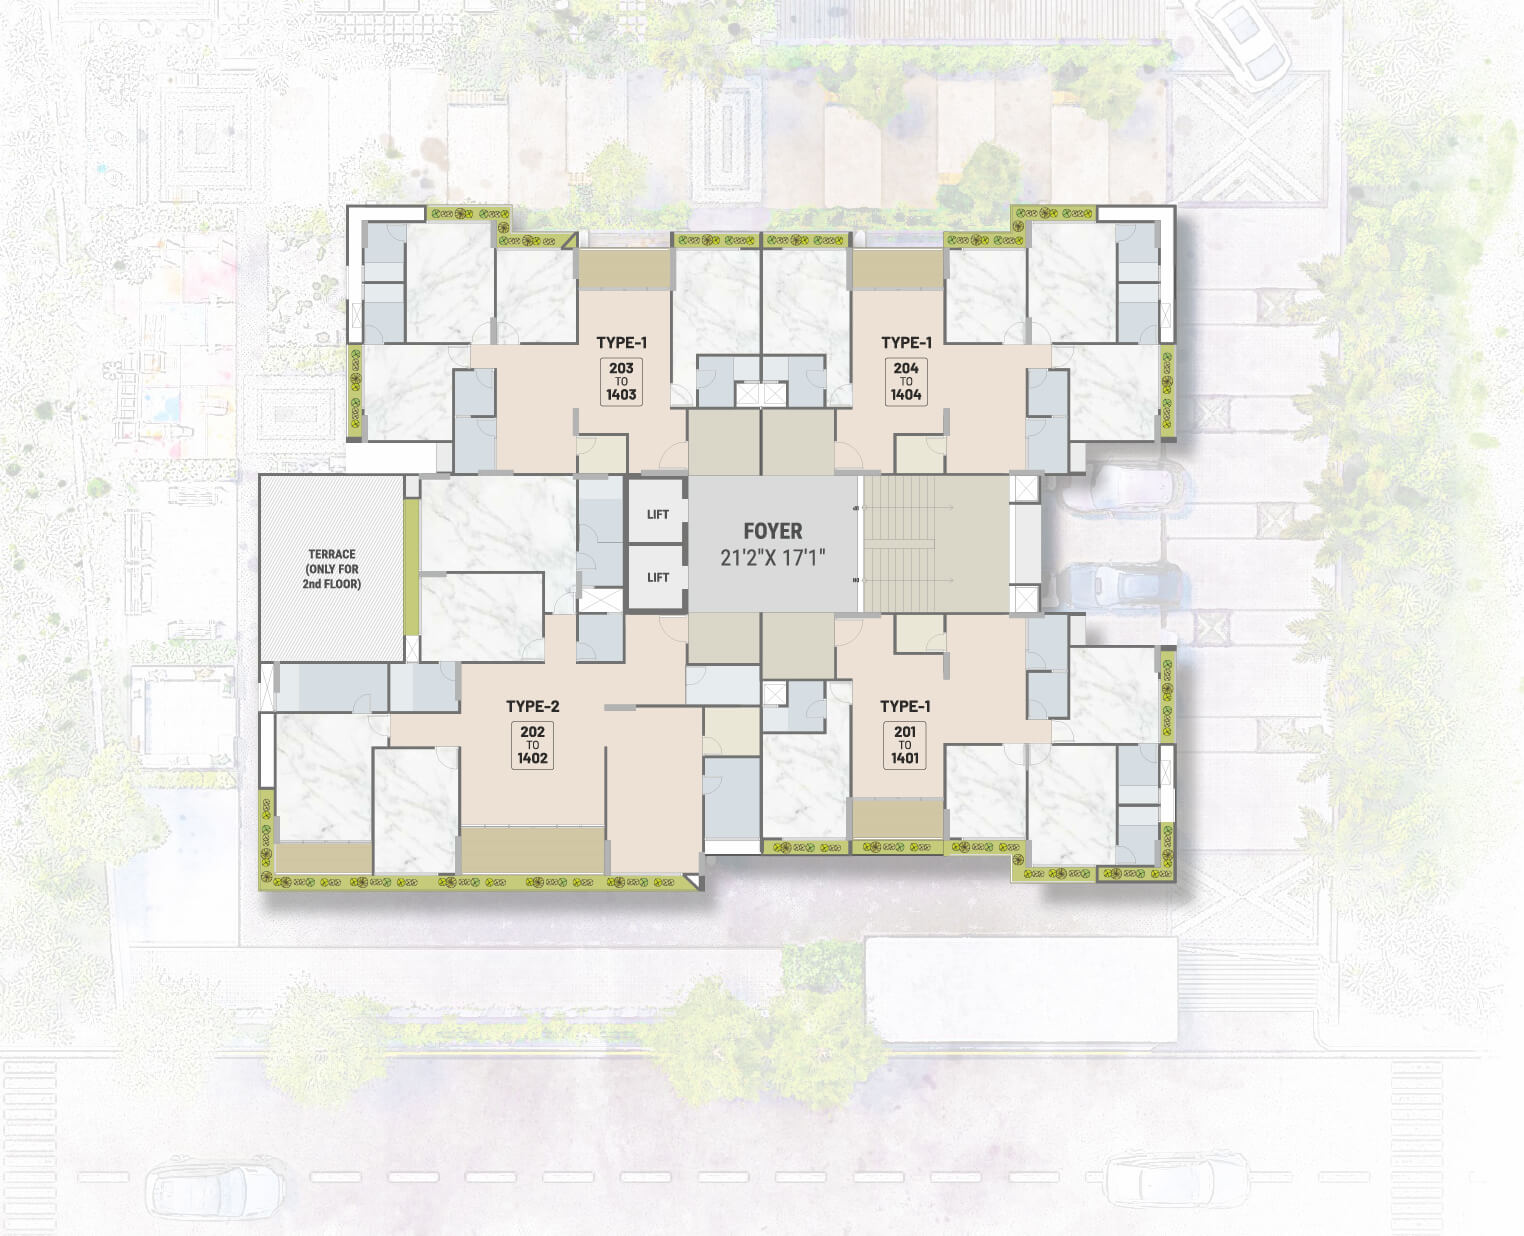
Sky Heights Typical 2nd to 14th Floor Plans
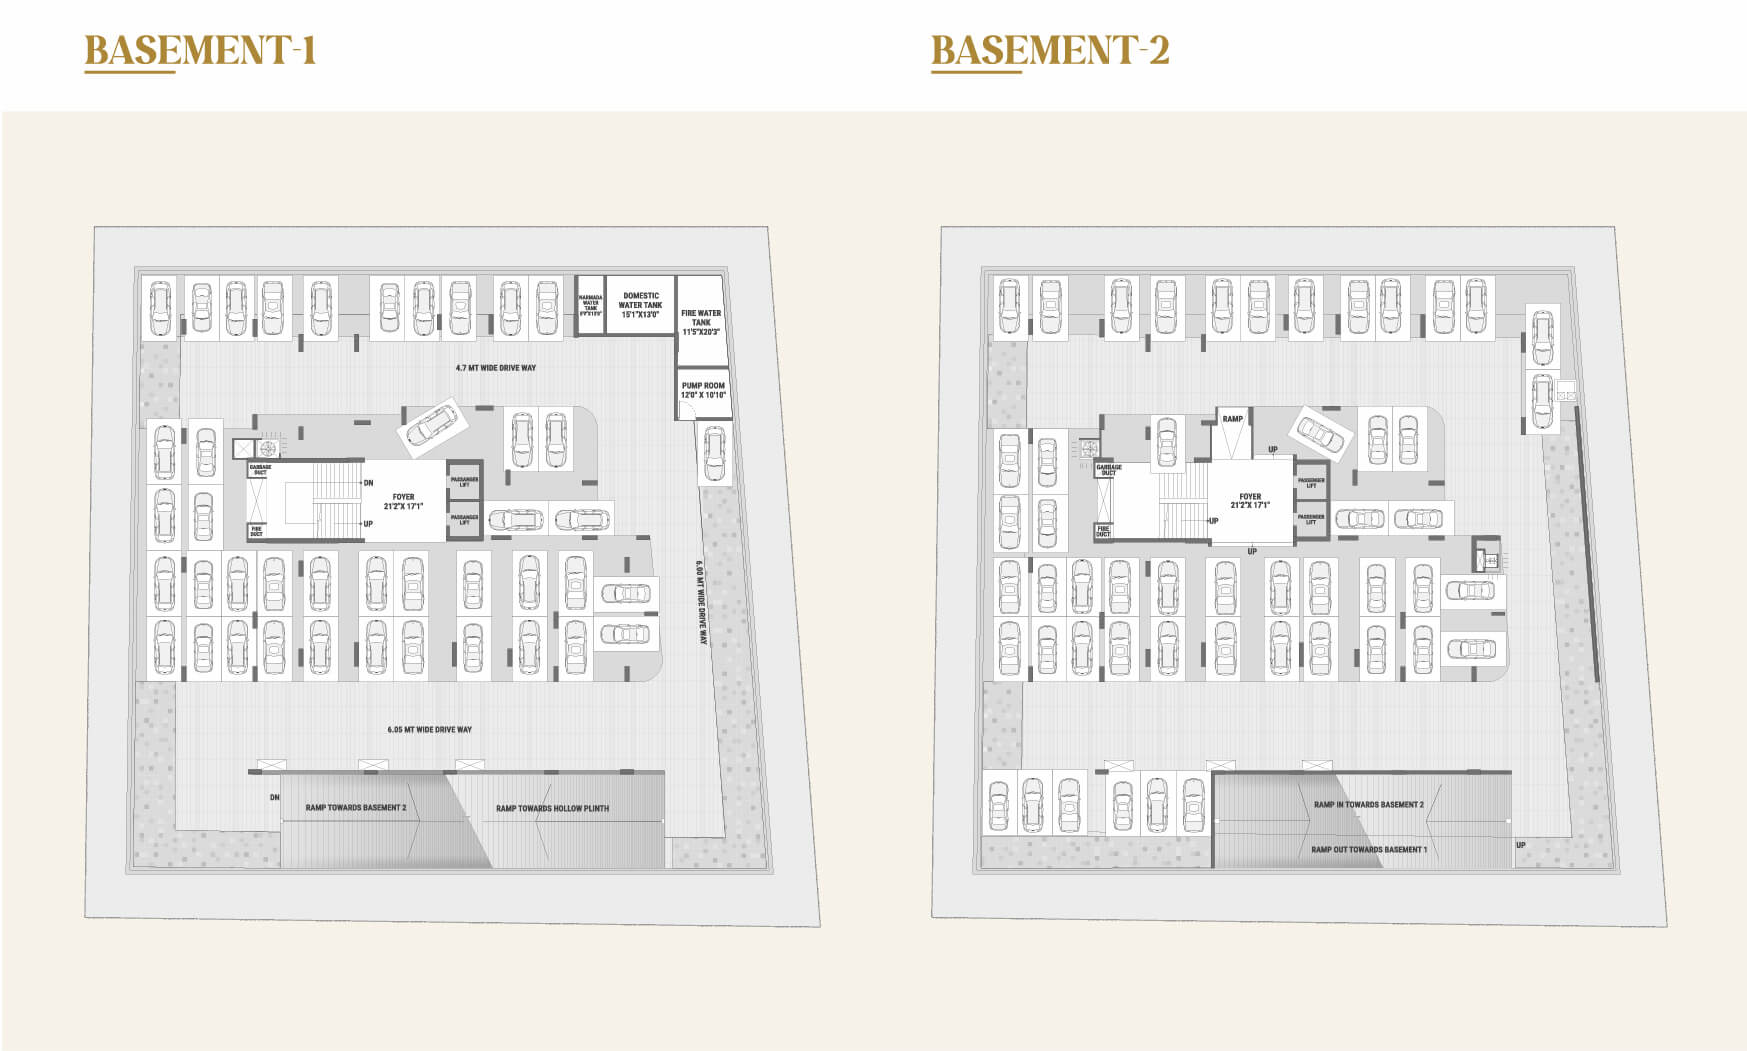
Sky Heights Basement
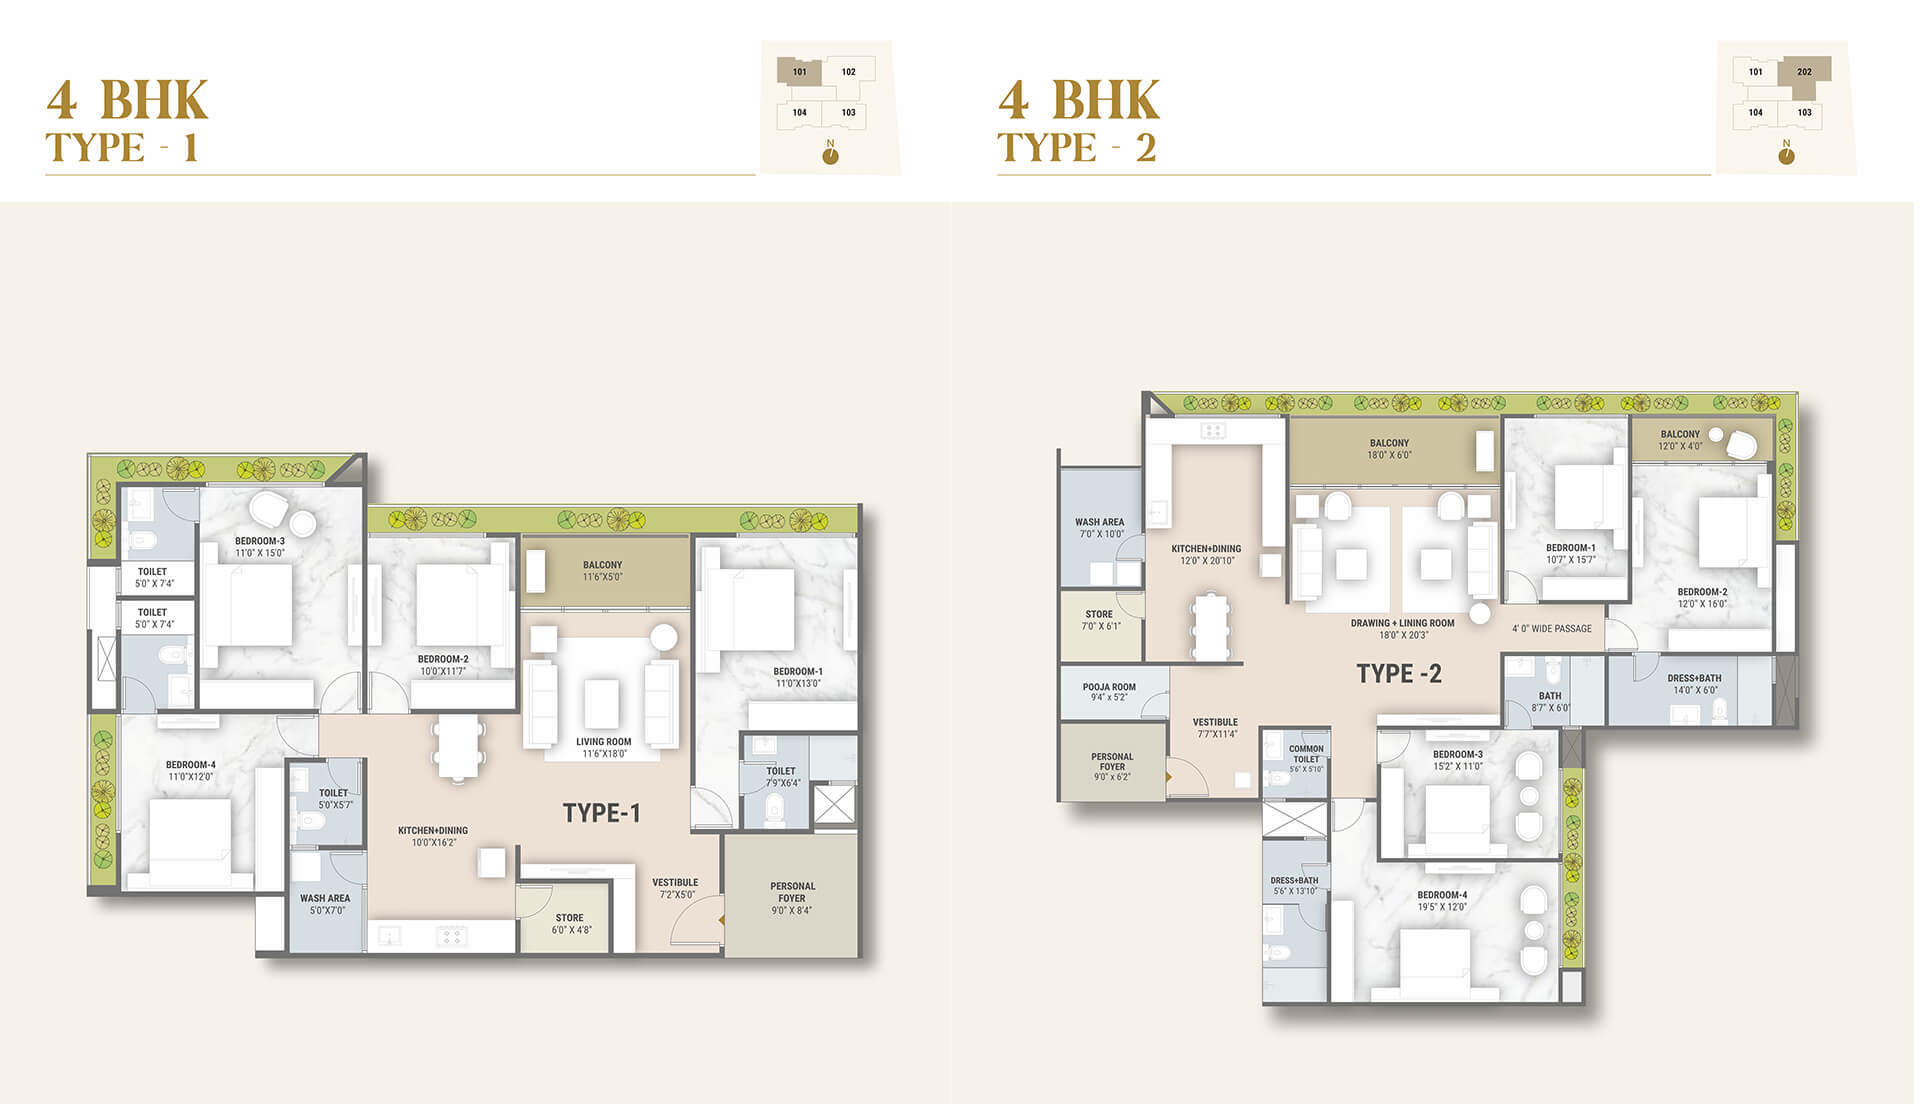
Sky Heights 4 BHK Type 1 & Type 2

Specifications

We understand what you expect and know how to deliver it to you.

  • Premium Vitrified Tiles Flooring
  • Flooring: Vitrified Tiles
  • Platform: Natural Granite or Full Body Tiles
  • Dedo: Premium Ceramic Tiles
  • Store Shelf: DP Kota/Granite Shelf
  • Main Door: Both Side Laminate
  • Internal Door: Flush Door with Both Side Laminated Sheet
  • 3 Phase power connection
  • Conceal ISI copper wiring with modular switches
  • MCB distribution panel
  • International Quality Powder Coating Aluminum with 5mm Glass
  • Inside: Putty Finish Outside: Acrylic Paint/Texture
  • Floor: Kota or Rustic Vitrified Tiles
  • Deda: Premium Ceramic or Vitrified Tiles
  • Premium Ceramic Tiles Upto Lintel Level
  • Granite/counter Basin
  • EWC-Wall Hung Type-Jaqur, Kohler/Equivalent
  • CP Brass fitting Jaquar, Kohler/Equivalent
  • Video Door Phone Security System to be Linked with Reception and Access Control in the Lobby Entire Campus Covered Under CCTV Surveillance
  • Rustic tiles/Granite
  • MS/Toughened Glass Railing

Sky Heights

B/s. Paliyad Nagar Society, Naranpura, Ahmedabad

VIEW ON MAP